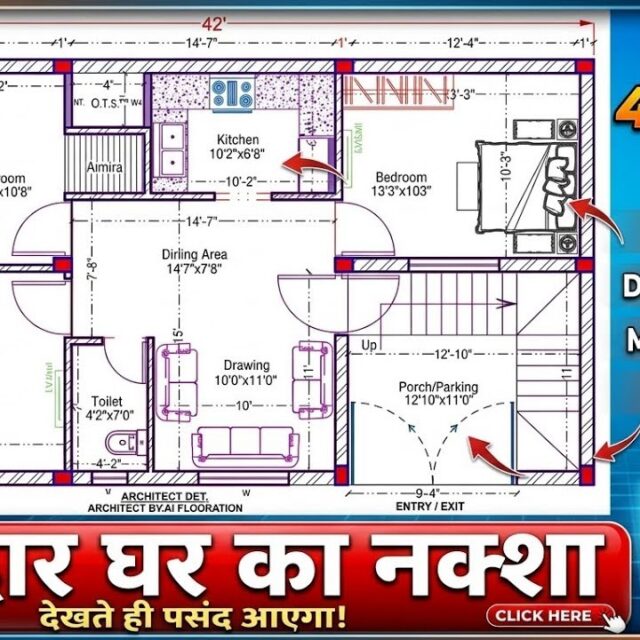
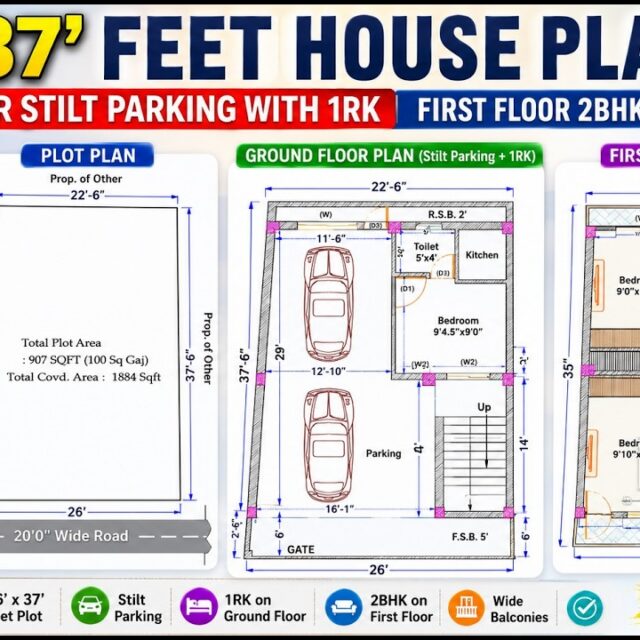
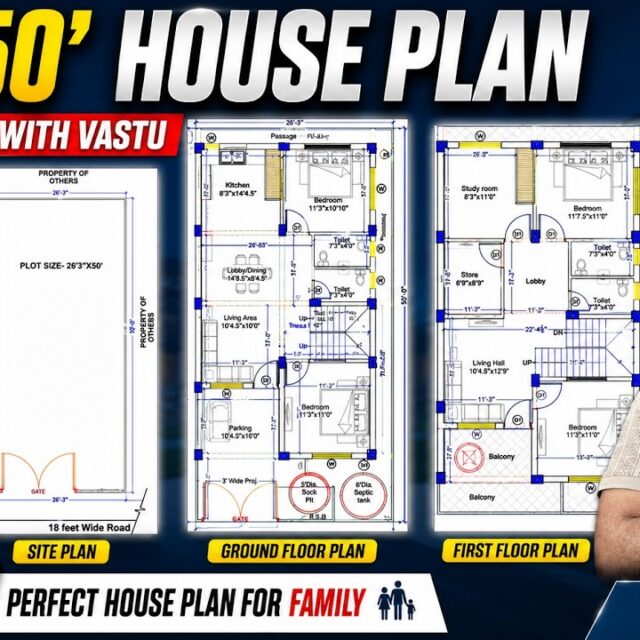
3BHK ground + first floor design for a 35×40 ft plot. The layout also works for 35×41 and 35×45 ft plots.
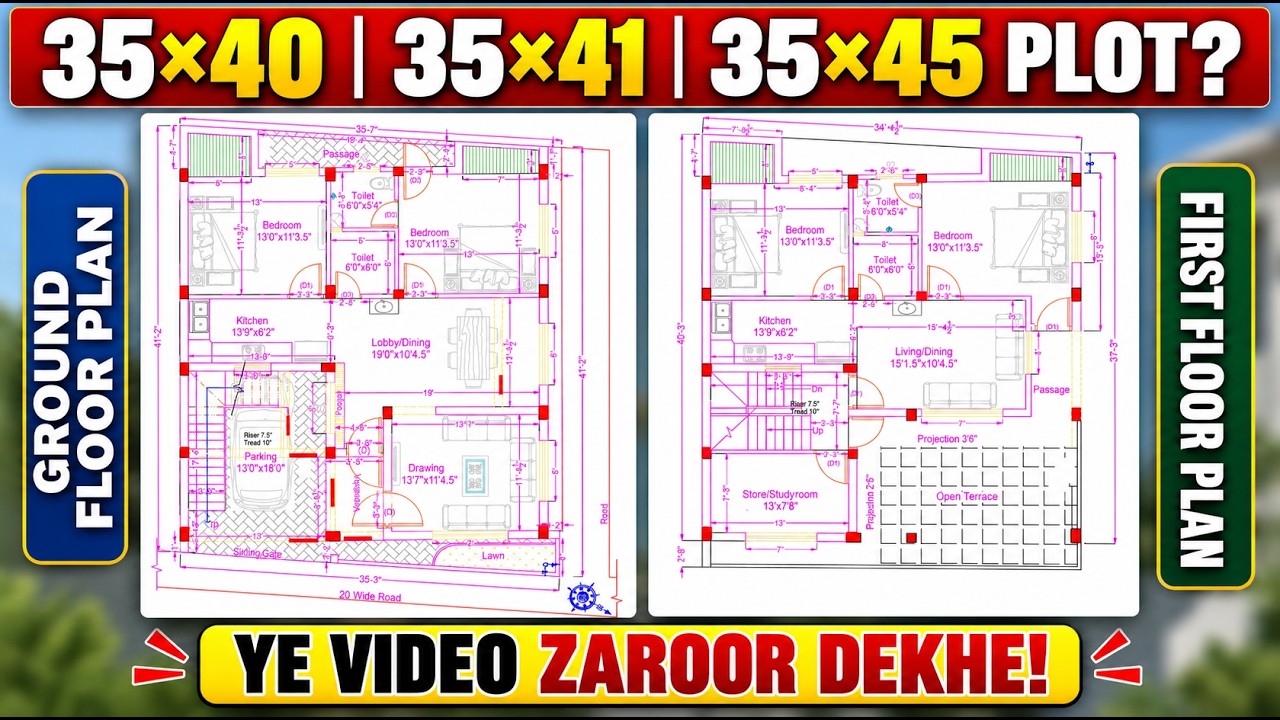
35×40 House Plan | 3BHK Ground + First Floor
Plot35×40
BHK3BHK
FloorsG+1
- Instant PDF download after payment, also sent to your email
- Secure payment: UPI, cards, netbanking (Razorpay)
- Designed by Civil Engineer Dishant
Video walkthrough

About this plan
What's included
- Detailed 2D floor plan (PDF) with all room dimensions
- Door, window and staircase positions
- Furniture layout for every room
- Instant download link right after payment (also emailed)
Plan specifications
| Plot size | 35×40 ft |
|---|---|
| Plot area | 1,400 sq ft (156 gaj / sq yd) |
| BHK / units | 3BHK |
| Floors | G+1 |
| Plan type | Duplex / Villa, Residential House |
Need changes?
Different plot size, facing or room requirement? Message us and we will suggest the closest plan or quote for modifications.
WhatsApp us