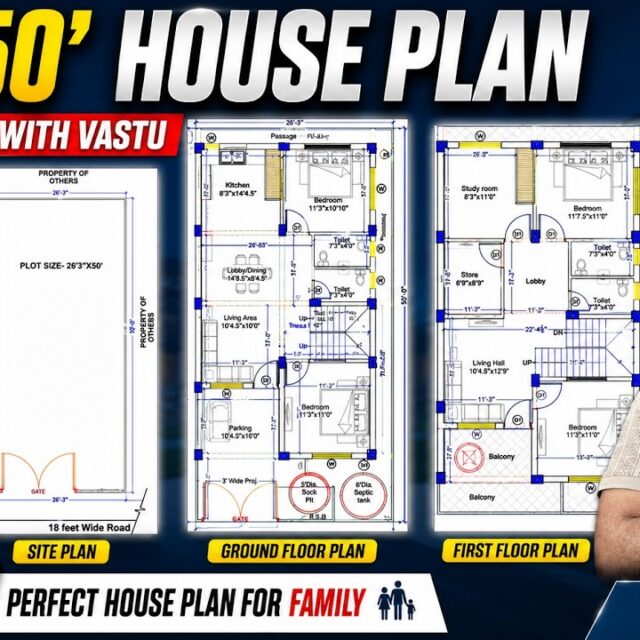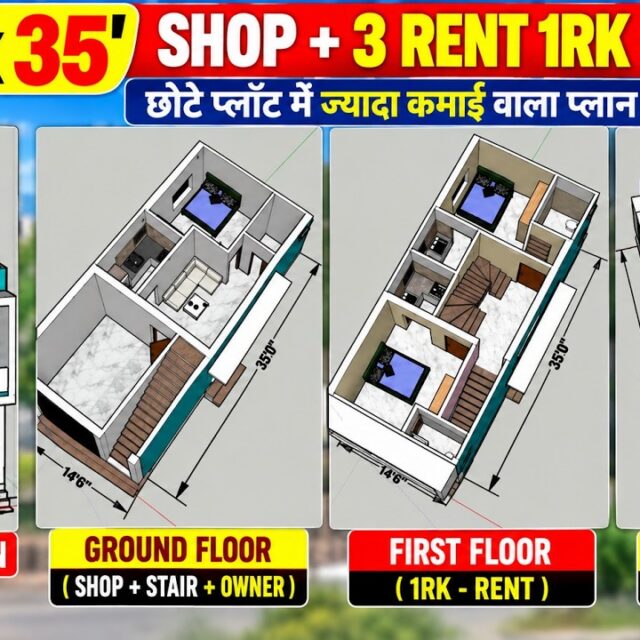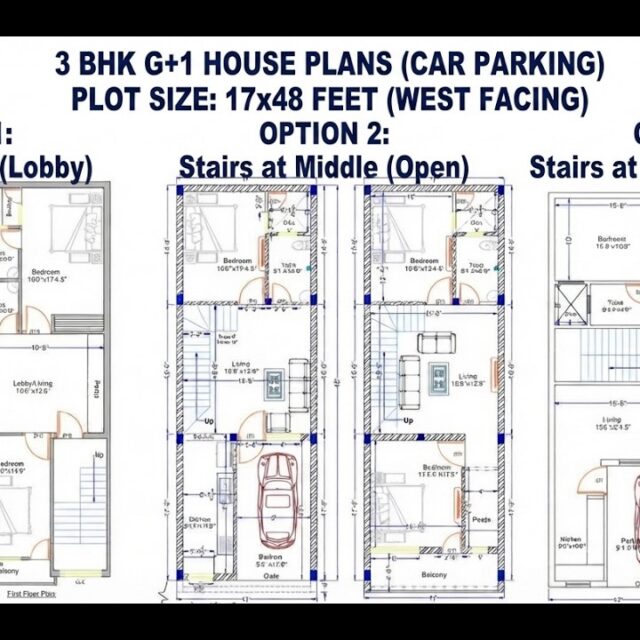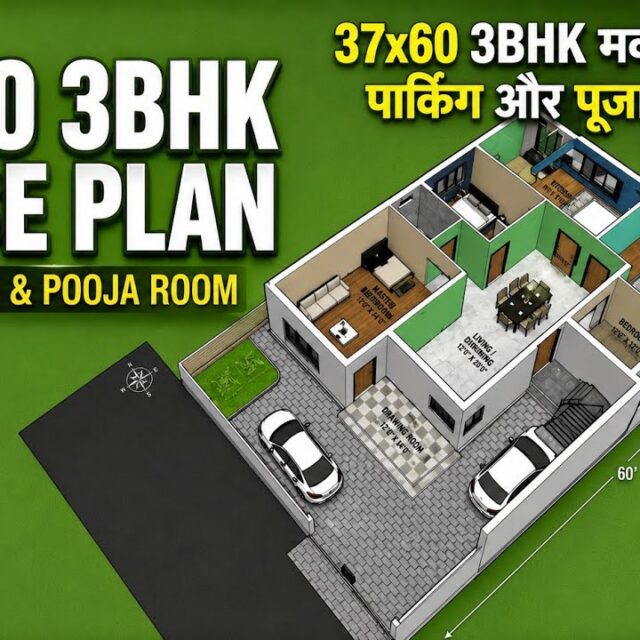
Almost every day someone sends me a plot size on WhatsApp and asks, “Sir, is plot mein kitna area banega?” Then the same person tells me a builder quoted them 1,200 sq ft for a flat whose rooms clearly do not add up to 1,200 sq ft. Both questions come from the same place: there is more than one way to measure the area of a house, and nobody tells you which one is being used.
I draw floor plans for a living, so these numbers are what I work with all day. Here is what each one actually means, which one matters when you are building on your own plot, and how to convert all of it into gaj — because that is the unit most of us actually think in.
Carpet area: the floor you can walk on
Carpet area is exactly what the name says — the area where you could lay a carpet. It is the net usable floor area inside your walls.
Under RERA (the Real Estate (Regulation and Development) Act, 2016), carpet area has a legal definition. It includes the area under the internal partition walls of the home. It excludes:
- the area covered by external walls
- areas under service shafts
- an exclusive balcony or verandah
- an exclusive open terrace
This is the honest number. If a room measures 10 ft × 12 ft inside, that is 120 sq ft of carpet area, and that is the space you will actually live in. RERA requires flats to be sold on carpet area precisely because the other numbers were being used to make small homes sound big.
Built-up area: carpet area plus the walls
Built-up area is the carpet area plus the space the construction itself occupies — the thickness of your walls and your balcony.
Specifically, it adds:
- internal wall thickness
- external wall thickness (the full wall where it is yours, usually half where it is shared)
- balcony and verandah area
For an independent house, built-up area typically works out about 10% to 15% more than carpet area. A 9-inch brick wall takes up real space, and on a narrow plot that space adds up fast. On a 14 ft wide plot, two 9-inch external walls eat 1.5 ft of your width — more than 10% of it — which is exactly why plans for narrow plots have to be drawn differently from plans for wide ones.
When somebody asks me “is plot mein kitna banega”, built-up area per floor is the number I am calculating.
Super built-up area: a flat-buyer’s problem, not yours
Super built-up area is built-up area plus your proportionate share of the building’s common areas — the staircase, lift, lobby, generator room, clubhouse, and so on.
Builders call the extra bit “loading”, and it is commonly 25% to 40%. That is how a flat with roughly 700 sq ft of carpet area gets advertised as 1,000 sq ft. Nothing is being stolen from you, but you are paying a per-sq-ft rate on area you cannot put furniture in.
Here is the important part: if you are building your own house on your own plot, super built-up area does not apply to you at all. There is no shared lobby to divide, no lift to pay for. Your staircase is yours. If anyone quotes you a super built-up figure for an independent house, ask them what exactly they are loading.
The three numbers side by side
| Measure | What it covers | Matters when |
|---|---|---|
| Carpet area | Usable floor inside the walls | Judging whether rooms are actually liveable |
| Built-up area | Carpet + walls + balcony | Building on your own plot; estimating construction cost |
| Super built-up area | Built-up + share of common areas | Buying a flat from a builder |
Plinth area, covered area — the words on your sanction drawing
Two more terms turn up once you go to your local authority for approval.
Plinth area is the built-up covered area measured at floor level of a particular storey, taken to the outer face of the external walls. In practice it is very close to the built-up area of that floor. If your sanction drawing says “plinth area”, read it as built-up area per floor.
Ground coverage is the percentage of your plot you are allowed to build on at ground level, and FAR (Floor Area Ratio, sometimes called FSI) caps your total built-up area across all floors as a multiple of the plot area. These limits are not national — they are set by your local development authority, and they change with plot size, road width and zone. In Dehradun that authority is the MDDA; in your city it will be someone else. Always confirm the current figures for your specific plot before finalising a plan, because these two numbers decide how many floors you can realistically build.
Converting it all into gaj
Most people in North India think in gaj, and most plans are drawn in feet. The conversion is simple and worth memorising:
- 1 gaj = 1 square yard = 9 sq ft
- 1 square metre = 10.76 sq ft
- 1 square metre = 1.196 gaj
So to go from square feet to gaj, divide by 9. To go from gaj to square feet, multiply by 9. That is the whole trick.
Worked out for some plot sizes I get asked about constantly:
| Plot (ft) | Plot area (sq ft) | Plot area (gaj) |
|---|---|---|
| 14 × 35 | 490 | 54.4 |
| 17 × 48 | 816 | 90.7 |
| 26 × 50 | 1,300 | 144.4 |
| 30 × 50 | 1,500 | 166.7 |
| 37 × 60 | 2,220 | 246.7 |
One warning on local units: bigha, biswa and marla are not fixed across India. A bigha in one district is not a bigha in the next, and the “pucca” and “kaccha” versions differ again. Gaj, square feet and square metres are safe everywhere. If someone gives you a size in bigha, ask them to confirm it in gaj or square feet before you pay for anything.
So which number should you actually ask for?
If you are building on your own plot, ask for built-up area per floor. That is the number that drives your construction cost, because you are paying the mason and the material supplier for walls, not for empty space. Then ask for the carpet area as a sanity check on whether the rooms will feel liveable.
And do not judge a plan by area alone. A well-drawn 800 sq ft plan with no wasted passage can live far better than a badly drawn 1,000 sq ft one. Where the staircase sits, how much length goes into circulation, whether every bedroom gets an outside wall for light and air — those decisions matter more than the headline figure. That is the real work in drawing a plan.
Common questions
Is carpet area or built-up area bigger?
Built-up area is always bigger, because it includes your walls and balcony on top of the carpet area. For an independent house, expect roughly 10% to 15% more.
How do I convert built-up area from sq ft to gaj?
Divide by 9. A 1,080 sq ft built-up area is 120 gaj.
Does super built-up area apply to an independent house?
No. It only means something in a multi-flat building where common areas have to be shared out among owners. On your own plot there is nothing to share.
Is carpet area the same as usable area?
Nearly, but not exactly. Carpet area as RERA defines it includes the area under your internal partition walls, and you cannot actually use that. Treat carpet area as slightly generous rather than as the exact floor you can furnish.
Looking for a plan for your plot?
Every plan on ReadyFloorPlans is listed by plot size in feet — width × depth — so you can go straight to the sizes that match your land. Browse by plot size, or see all house plans and filter by facing, BHK and floors. Each plan comes as a detailed PDF you download right after payment, and every one of them has a full walkthrough video on my YouTube channel.
Still not sure which area figure your plan needs to hit? Send me your plot size and I will tell you what will fit.